


$2,149 – $2,474/month
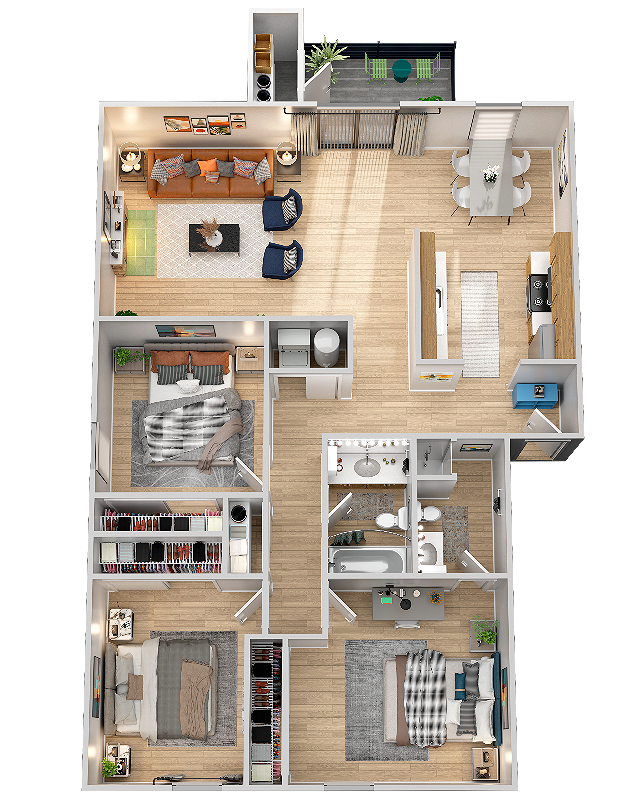
C2
Floor plan overview
Features & Highlights
Current Specials
Up To 1 Month Free
Apply to select 1-bedrooms are DEPOSIT ONLY, select 2-bedrooms get 1 MONTH FREE OR a WAIVED $300 MOVE-IN FEE, plus reduced rates on ALL apartments!
Valid Oct 06, 2026 - Oct 23, 2026
Up To 1 Month Free
Apply to select 1-bedrooms are DEPOSIT ONLY, select 2-bedrooms get 1 MONTH FREE OR a WAIVED $300 MOVE-IN FEE, plus reduced rates on ALL apartments!
Please review the terms and conditions for this special offer.
Terms & Conditions:
- • Select Homes. Conditions May Apply.
Available Units
0 availableFilter Listed Units
Customize your search with filters for price, size, bedrooms, and amenities
In-Unit Features
Select amenities that should be included in your unit
No Units available currently.
Try changing or removing some of your filters to see if availability changes.
Don’t see what you’re looking for? Add yourself to the waitlist and we’ll reach out when more units become available.
Add Me to Waitlist